Warehouse space is one of the most valuable resources available to a business. When storage areas are poorly organized, companies may struggle with congestion, inefficient product movement, and limited capacity. Warehouse automation can provide new ways to use available space more effectively while improving the flow of goods.
An experienced warehouse Automation Company can help businesses assess their storage requirements and identify opportunities to make better use of vertical and horizontal space. With thoughtful planning, automation can transform how inventory is stored, accessed, and moved throughout a facility. MTLI Group supports businesses looking at practical automation strategies that align with their warehouse requirements.
Understand Current Space Utilization
Before investing in automation, businesses need to understand how their existing warehouse space is being used. Empty areas, inefficient storage locations, wide travel paths, and poorly positioned inventory can all reduce effective capacity.
A space utilization assessment provides valuable information about where improvements are possible. Businesses should examine not only storage density but also how employees and equipment move through the facility.
See also: The Invisible Power of RFID Technology in Modern Life
Map Storage and Movement Patterns
Mapping product movement can reveal how much warehouse space is being used for actual storage and how much is occupied by movement, staging, work areas, or inefficient layouts.
Businesses can track frequently accessed products, seasonal inventory, slow-moving items, receiving zones, and shipping areas. This information can help determine whether products are positioned according to their actual demand.
Consider reviewing:
- Frequently picked products
- Slow-moving inventory
- Seasonal stock
- Staging areas
- Receiving and dispatch zones
- Aisle widths and travel routes
- Unused vertical space
Once these patterns are understood, businesses can begin designing a layout that reduces unnecessary movement while maximizing usable storage capacity.
Identify Underused Vertical Space
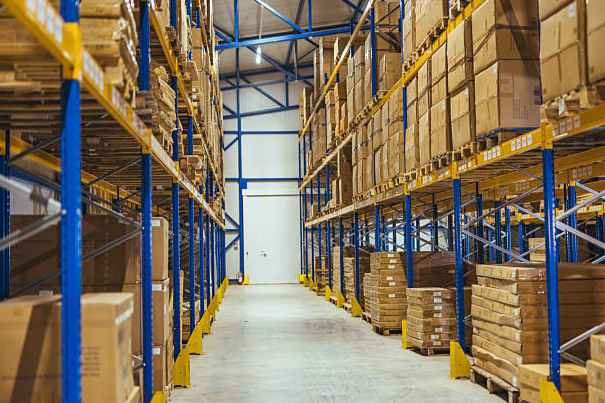
Many warehouses have significant unused space above existing storage areas. Traditional storage methods may not always make efficient use of available vertical capacity because products need to remain accessible to employees and conventional equipment.
Automation can provide opportunities to rethink how vertical space is used. Depending on the warehouse environment, automated storage solutions can support more structured use of available height.
Businesses should assess ceiling height, floor loading requirements, fire protection considerations, product dimensions, and accessibility before making changes. Proper planning ensures that vertical expansion contributes to useful capacity rather than creating new operational challenges.
Use Automation to Increase Storage Density
Automation can change the way inventory is arranged within a warehouse. Instead of relying entirely on conventional storage patterns, businesses can consider systems designed to store products more systematically and retrieve them efficiently.
A warehouse systems integrator can help connect storage technologies with broader warehouse processes. This can allow businesses to coordinate storage, retrieval, inventory information, and order fulfillment more effectively.
Optimize Product Placement
Product placement has a direct effect on warehouse space and efficiency. Frequently requested products may need to remain easily accessible, while slower-moving products can often be positioned in less accessible locations.
Automation can support dynamic storage strategies by helping systems identify where products should be placed and retrieved. This reduces reliance on fixed storage assignments and can make better use of available capacity.
Businesses can improve product placement by considering:
- Product size and weight
- Order frequency
- Seasonal demand
- Product compatibility
- Picking frequency
- Storage requirements
- Required access speed
A structured placement strategy can reduce unnecessary empty spaces and improve the overall organization of the warehouse.
Reduce Unnecessary Aisle Space
Aisles are essential for conventional warehouse operations, but they also consume valuable floor area. When employees and conventional equipment need extensive room to move between storage locations, businesses may have fewer options for maximizing storage capacity.
Automation can potentially reduce the space required for certain movement and retrieval activities. However, the appropriate configuration depends on product characteristics, equipment specifications, safety requirements, and workflow design.
Businesses should avoid reducing aisle space without careful analysis. The objective is to create efficient movement paths while preserving necessary access and operational flexibility.
Improve Inventory Organization
Better space utilization is closely connected to inventory organization. When products are difficult to locate or storage positions are inconsistent, warehouses may require additional space for staging, temporary storage, and unnecessary product movement.
Automation can provide more structured methods for storing and retrieving inventory. Digital inventory information can also help businesses understand where products are located and how frequently storage positions are being used.
Improve Inventory Visibility
Accurate inventory information allows businesses to make better decisions about warehouse space. Knowing what products are stored, where they are located, and how frequently they move can help companies identify inefficient storage patterns.
Automated inventory technologies can support more consistent tracking and provide information that helps warehouse teams manage available capacity.
Improved visibility can help businesses:
- Identify unused storage positions
- Locate slow-moving inventory
- Monitor stock levels
- Reduce misplaced products
- Plan replenishment activities
- Improve storage organization
When physical storage and digital inventory information work together, businesses can make more informed decisions about how their warehouse space should be configured.
Minimize Temporary Storage Requirements
Temporary storage areas can gradually consume valuable warehouse capacity. Products waiting for picking, packing, replenishment, inspection, or shipment may occupy space that could otherwise support productive storage.
Automation can help coordinate the movement of inventory between different warehouse activities. By improving workflow synchronization, businesses may be able to reduce unnecessary staging and waiting areas.
However, temporary storage cannot always be eliminated. Businesses should first identify why products are being held in these areas and determine whether workflow changes or automation can address the underlying causes.
Design Automation Around Future Needs
Warehouse space requirements rarely remain constant. Businesses may add new products, experience seasonal peaks, expand into new markets, or increase order volumes. Automation planning should therefore account for future operational requirements.
A flexible warehouse design can help companies adapt without completely redesigning their facilities whenever demand changes.
Build a Scalable Warehouse Strategy
Scalability is an important consideration when selecting automation technology. Businesses should assess whether their proposed solution can accommodate higher volumes, additional product categories, or changes in order profiles.
A scalable approach may involve implementing automation in stages rather than attempting to transform the entire warehouse at once.
Key considerations include:
- Expected order growth
- Future product categories
- Available expansion space
- System integration capabilities
- Maintenance requirements
- Employee training needs
- Potential capacity upgrades
A warehouse Automation Company can help businesses evaluate these factors and develop a strategy that balances current requirements with future possibilities.
Combine Automation With Smart Layout Planning
Technology alone cannot solve every warehouse space problem. The physical arrangement of storage areas, workstations, receiving zones, packing areas, and shipping operations must also support efficient movement.
Businesses should therefore combine automation planning with layout optimization. Products should move through the facility in a logical sequence, while automated equipment should be positioned to support rather than obstruct operational workflows.
MTLI Group can be considered when businesses are developing an integrated approach to warehouse automation and space planning. Combining technology with thoughtful layout design can help organizations create a warehouse environment that is more organized, adaptable, and efficient.
Conclusion
Improving warehouse space utilization requires more than adding additional storage. Businesses need to understand how their current space is being used, identify inefficient layouts, optimize product placement, and consider how automation can improve storage density and inventory organization.
Automation can help businesses make better use of vertical space, reduce unnecessary movement, improve inventory visibility, and create more systematic storage processes. A warehouse automation systems integrator can also help coordinate equipment, software, workflows, and existing infrastructure.
The most effective strategy will depend on the warehouse’s products, layout, order volumes, operational goals, and future growth plans. By combining automation with careful space planning, businesses can develop facilities that make better use of available capacity. With the right planning and implementation support, including guidance from organizations such as MTLI Group, warehouse automation can become a practical part of a long-term space utilization strategy.